
BARCLAY
COURT
Market Place · Haywards Heath · West Sussex
Market Place · Haywards Heath · West Sussex
Welcome
Discover Barclay Court, a collection of ten luxury apartments by PR Homes Direct, in the heart of Haywards Heath. Perfectly positioned on Market Place, with The Broadway and its shops, restaurants and cafes just a short walk away, Barclay Court brings together contemporary design and the timeless character of a Sussex market town.
Location
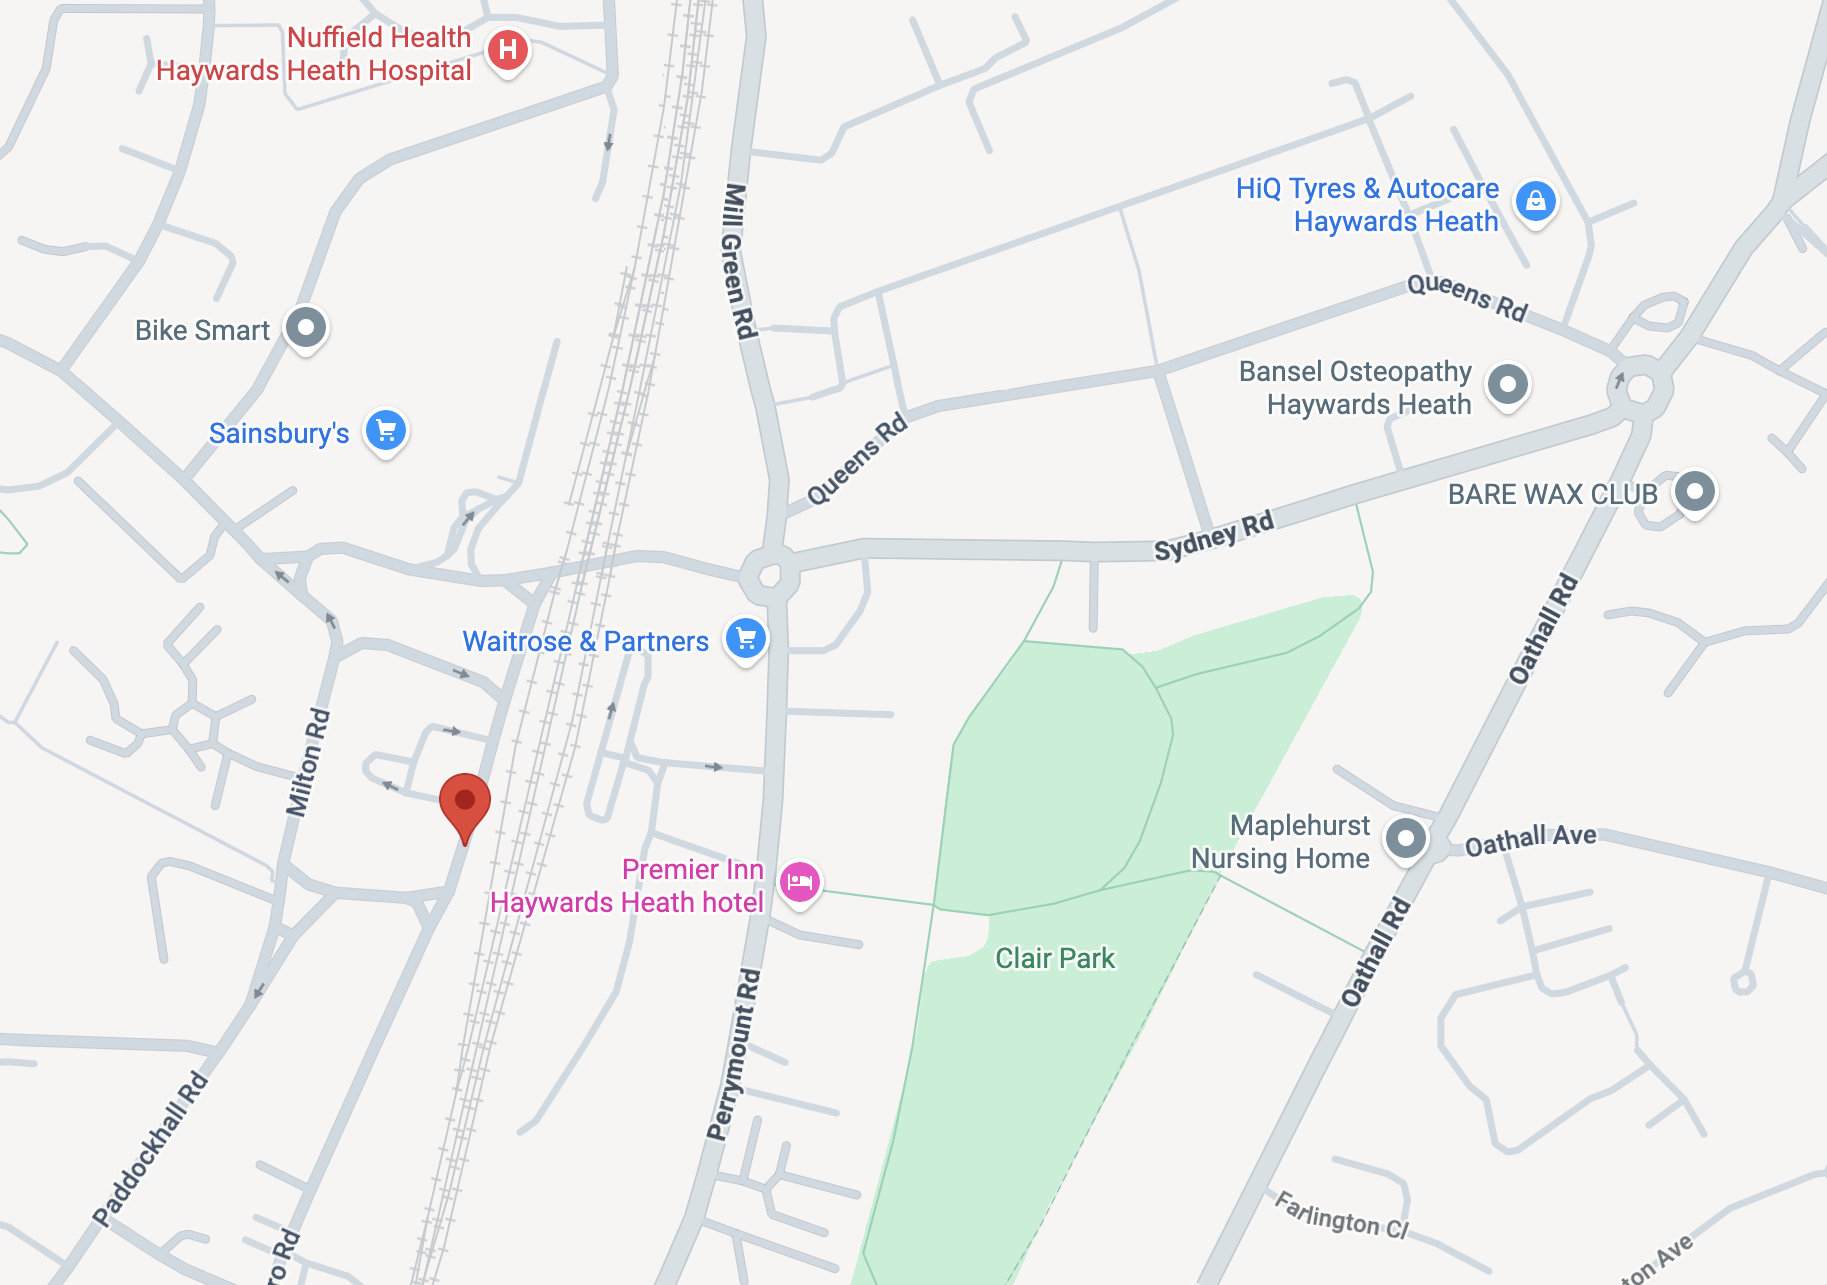
Market Place sits at the centre of Haywards Heath, a short walk from The Broadway and the shops, restaurants and cafes along it. The Waitrose at the Station Quarter is close by, and Clair Park is a few minutes away on foot.
Haywards Heath main line station is a two minute walk away, which puts central London, Gatwick and Brighton all within easy reach without a car. Beyond the town are Borde Hill Garden, Ardingly Reservoir, Wakehurst and the South Downs National Park.
By train
Fastest direct services from Haywards Heath. Operator timetables, September 2026.
The apartments
Each of the ten apartments has been designed around the way people live today. Generous open plan living space, considered finishes throughout and a calm, light filled feel from the moment you step inside.
Kitchen, dining and living come together in one generous open plan space, designed for the way modern life is lived. Room to cook, to entertain and to sit down together at the end of the day.
The apartments extend from 788 to 1,635 square feet, generously proportioned by the standards of new development and arranged so that the space is given over to the living areas.
Quartz worktops, porcelain tiling and fitted vanity furniture, each chosen by the family who built the scheme. Every detail considered, using materials selected to look as good in ten years as they do today.
Air source heat pumps serve heating and hot water throughout. An all electric building with no gas, delivering a warm, efficient home and lower running costs from the day you move in.
Both entrances on Market Place are served by a passenger lift, so every apartment is reached without a single stair. A small consideration that makes every day easier.
Crowning the development, a three bedroom duplex of 1,635 square feet across two floors and a penthouse beside it on the third, each with two private terraces. Outdoor space of this kind is a rare find in the heart of a Sussex market town.
Video entry to every apartment and a sprinkler system throughout the building. Every home is offered on a 999 year lease at a peppercorn ground rent, managed by the people who built it. Reassurance that lasts well beyond completion.
Specification
Fitted kitchens with 20mm quartz worktops and upstands, and integrated Bosch appliances throughout.
Fully tiled bathrooms in porcelain, Vista Denim and Corato Light Grey, with fitted vanity furniture and a chrome heated towel rail.
Air source heat pump serving radiators and hot water to each apartment. All electric building, no gas.
Flooring to the halls, kitchens and living space, with carpet to the bedrooms.
Double glazed windows throughout. FD30S apartment entrance doors with smoke seals.
Two entrance cores from Market Place, each with a Part M passenger lift, a protected stair and video entry to every apartment.
Parking is available on request, subject to availability. Two secure cycle stores in the rear court, sixteen cycles in total.
A fire prevention sprinkler system throughout, with mains linked smoke and heat detection, 60 minute fire rated separation between apartments and protected escape routes.
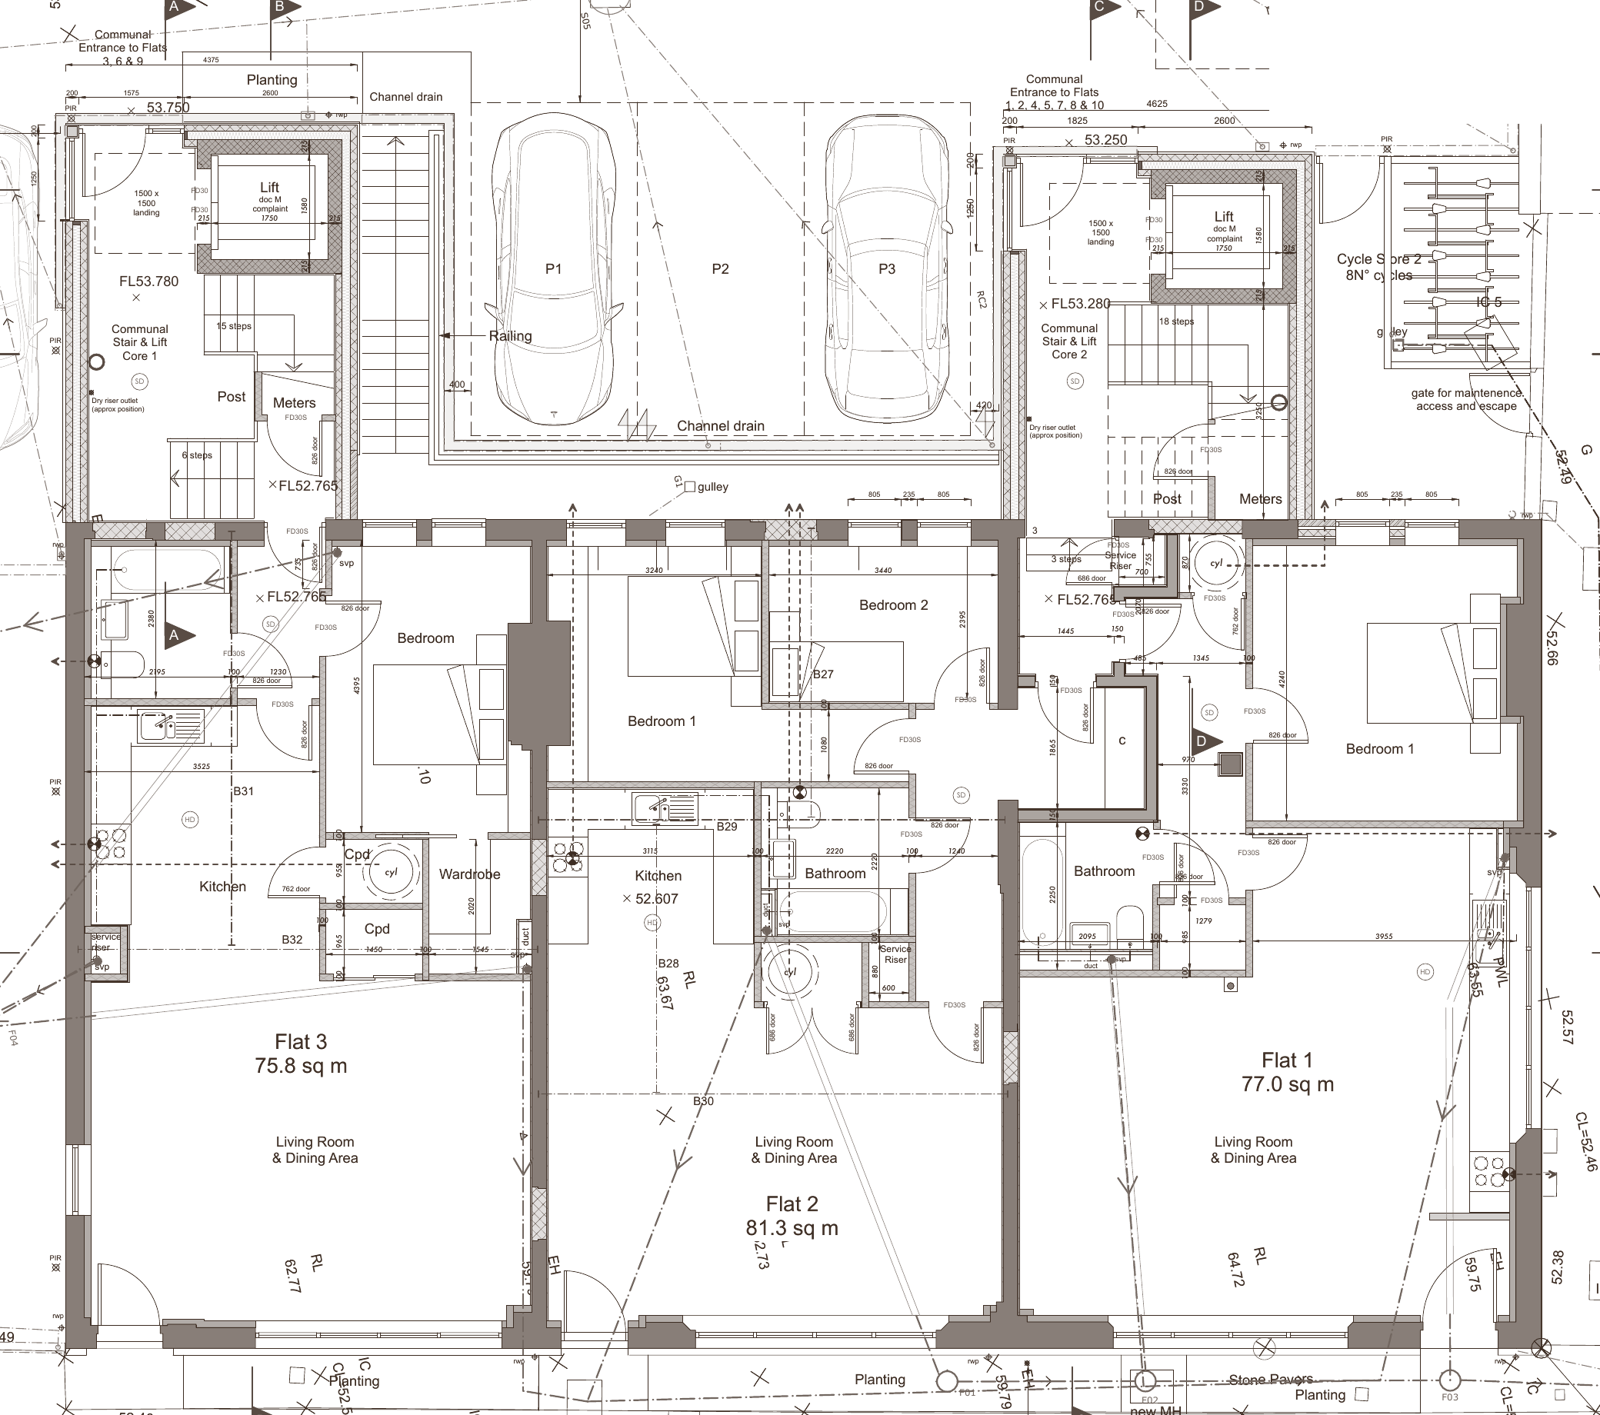
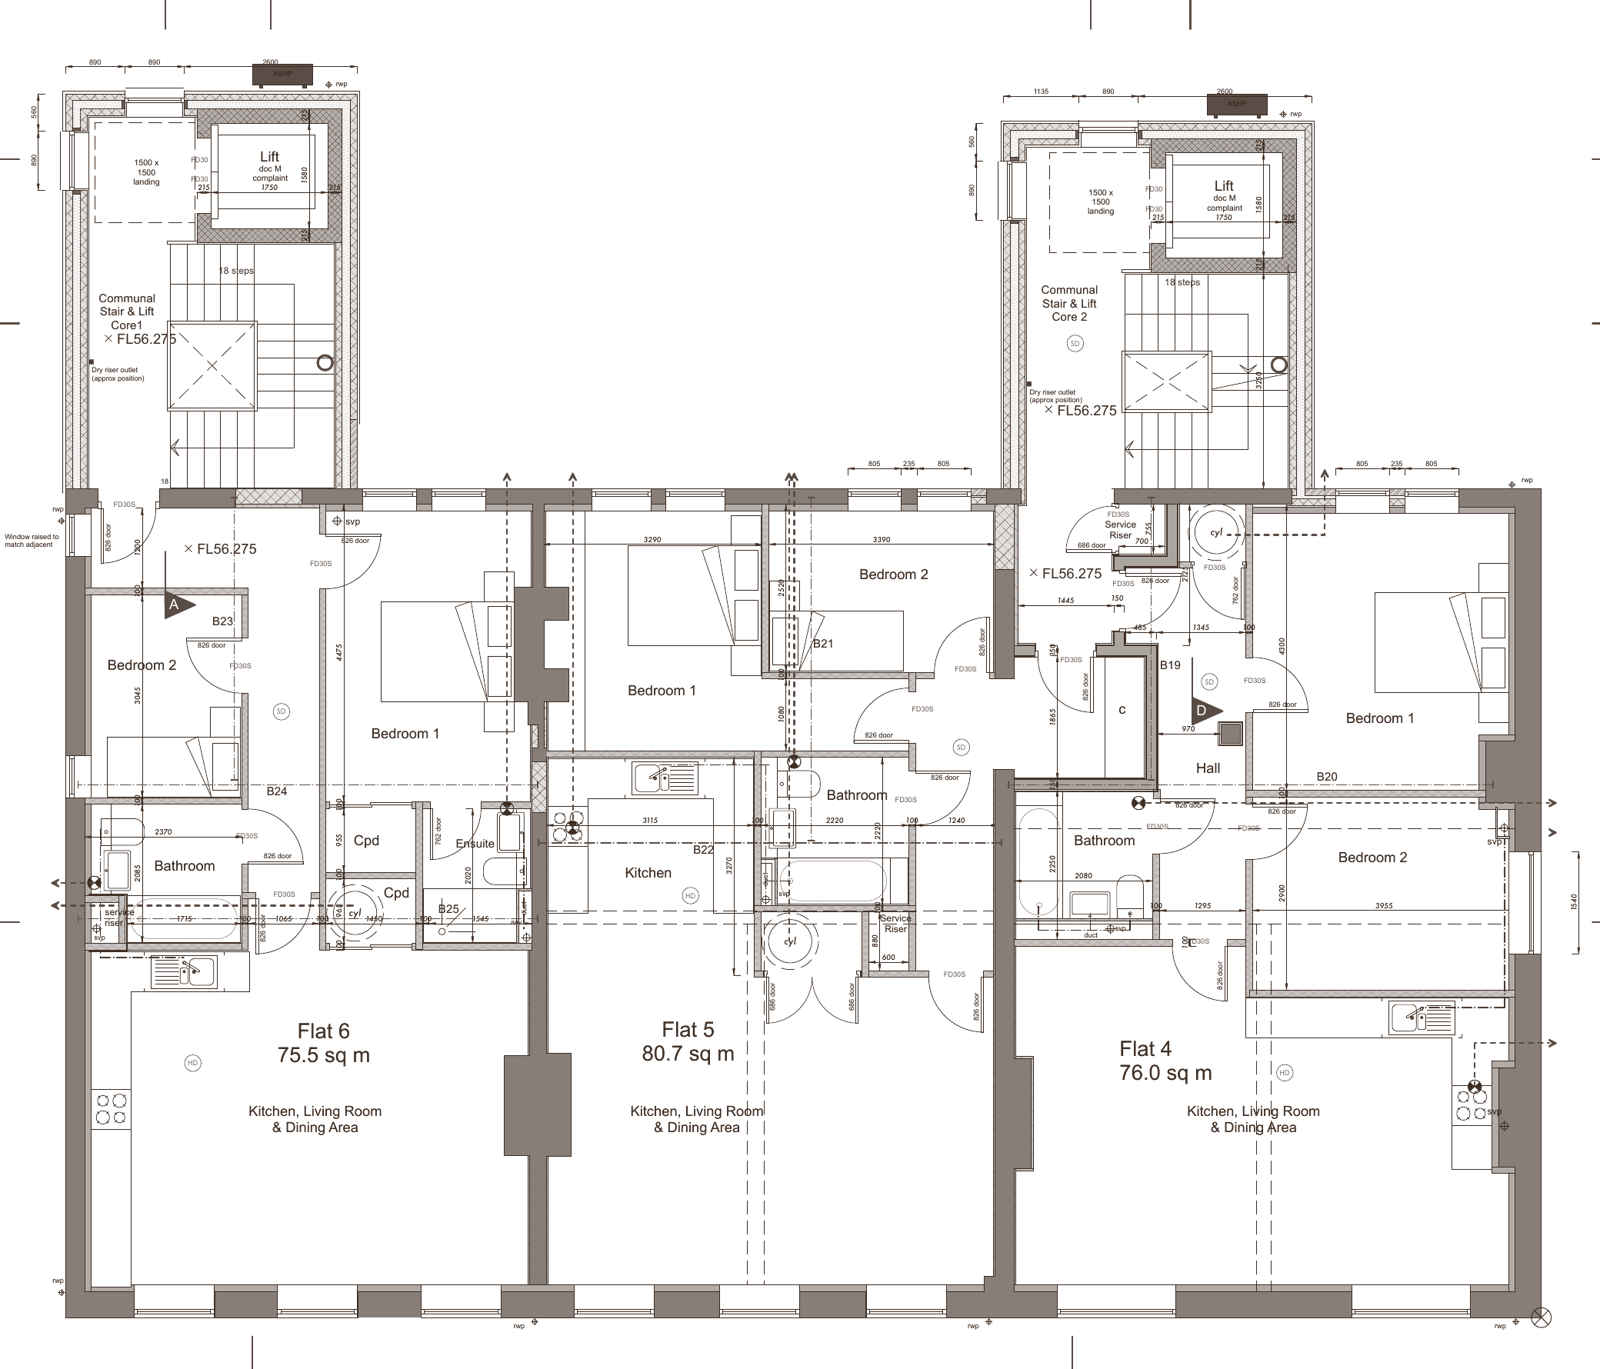
Floor plans
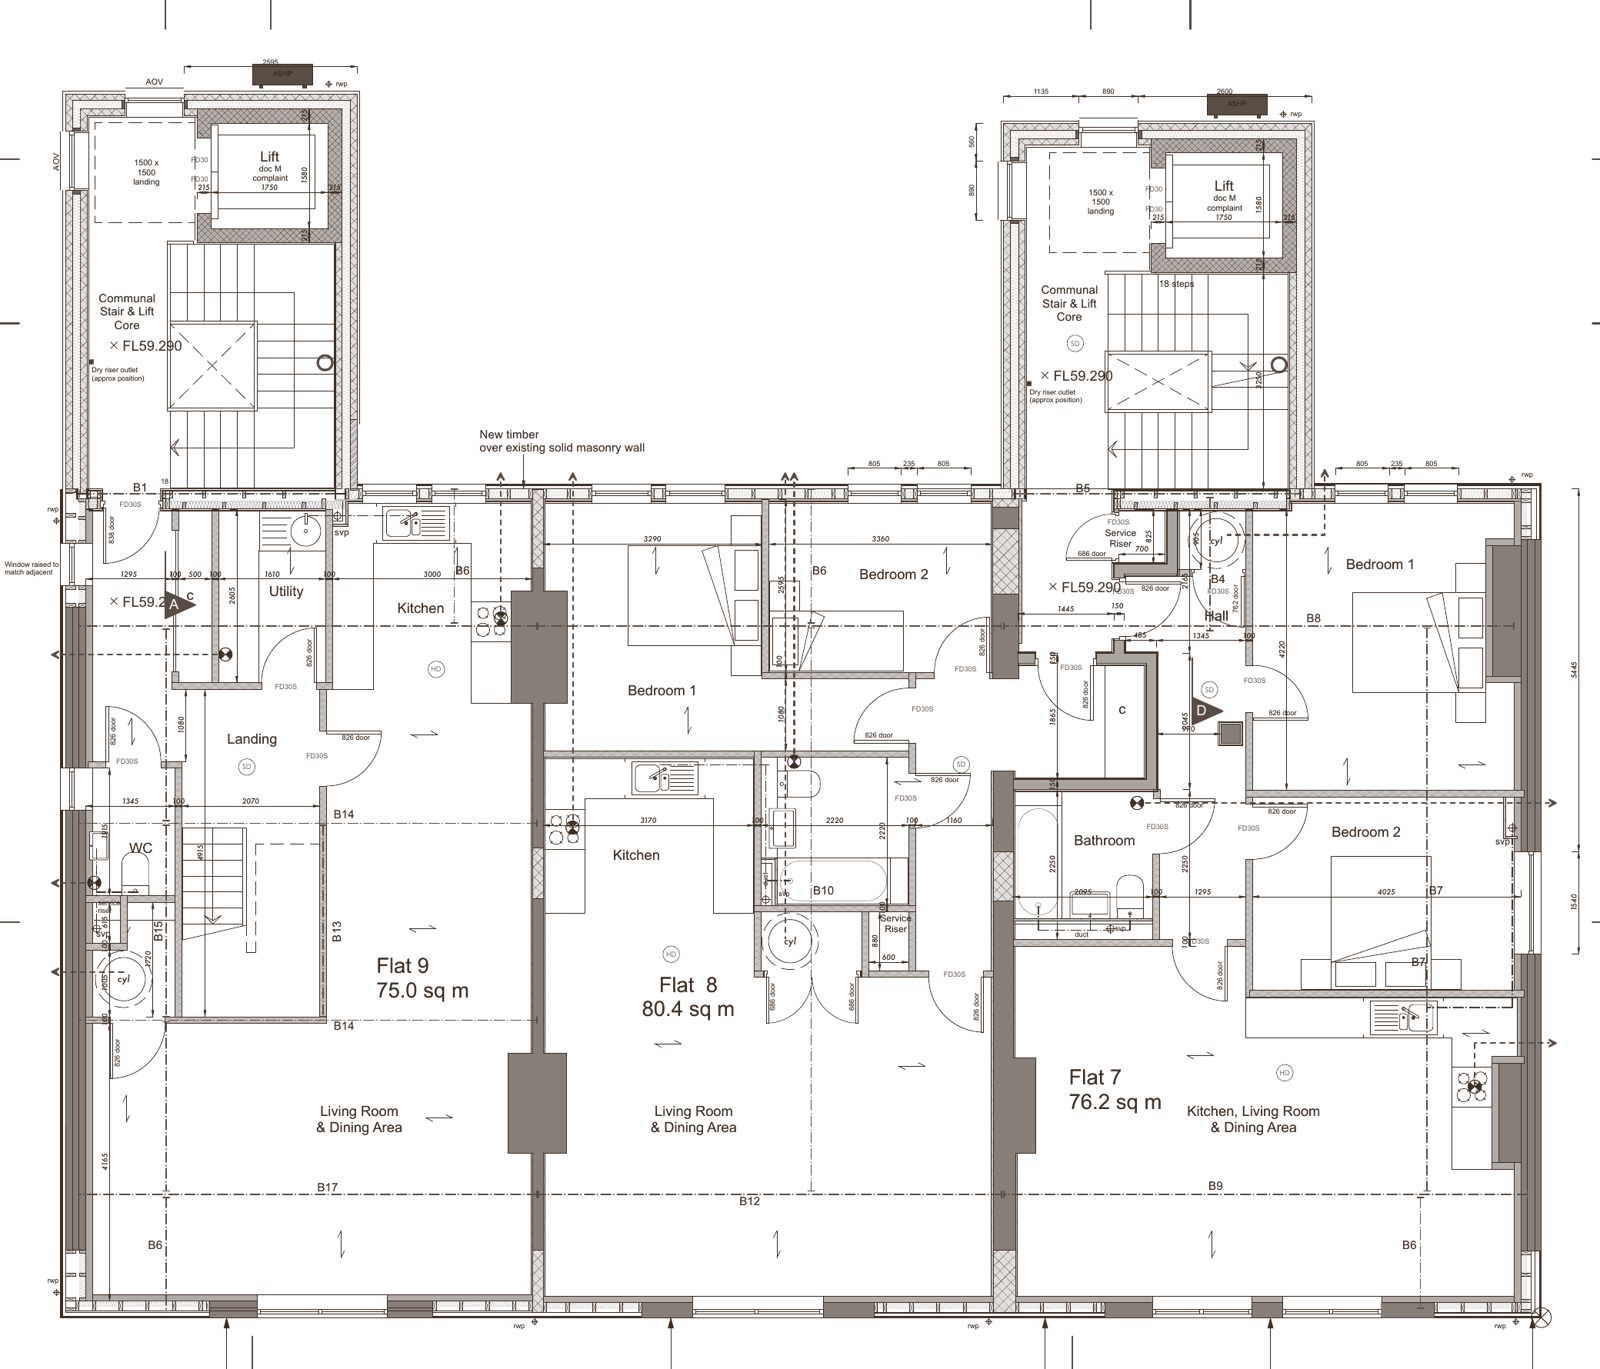
Terraces to apartments 9 and 10.
Not to scale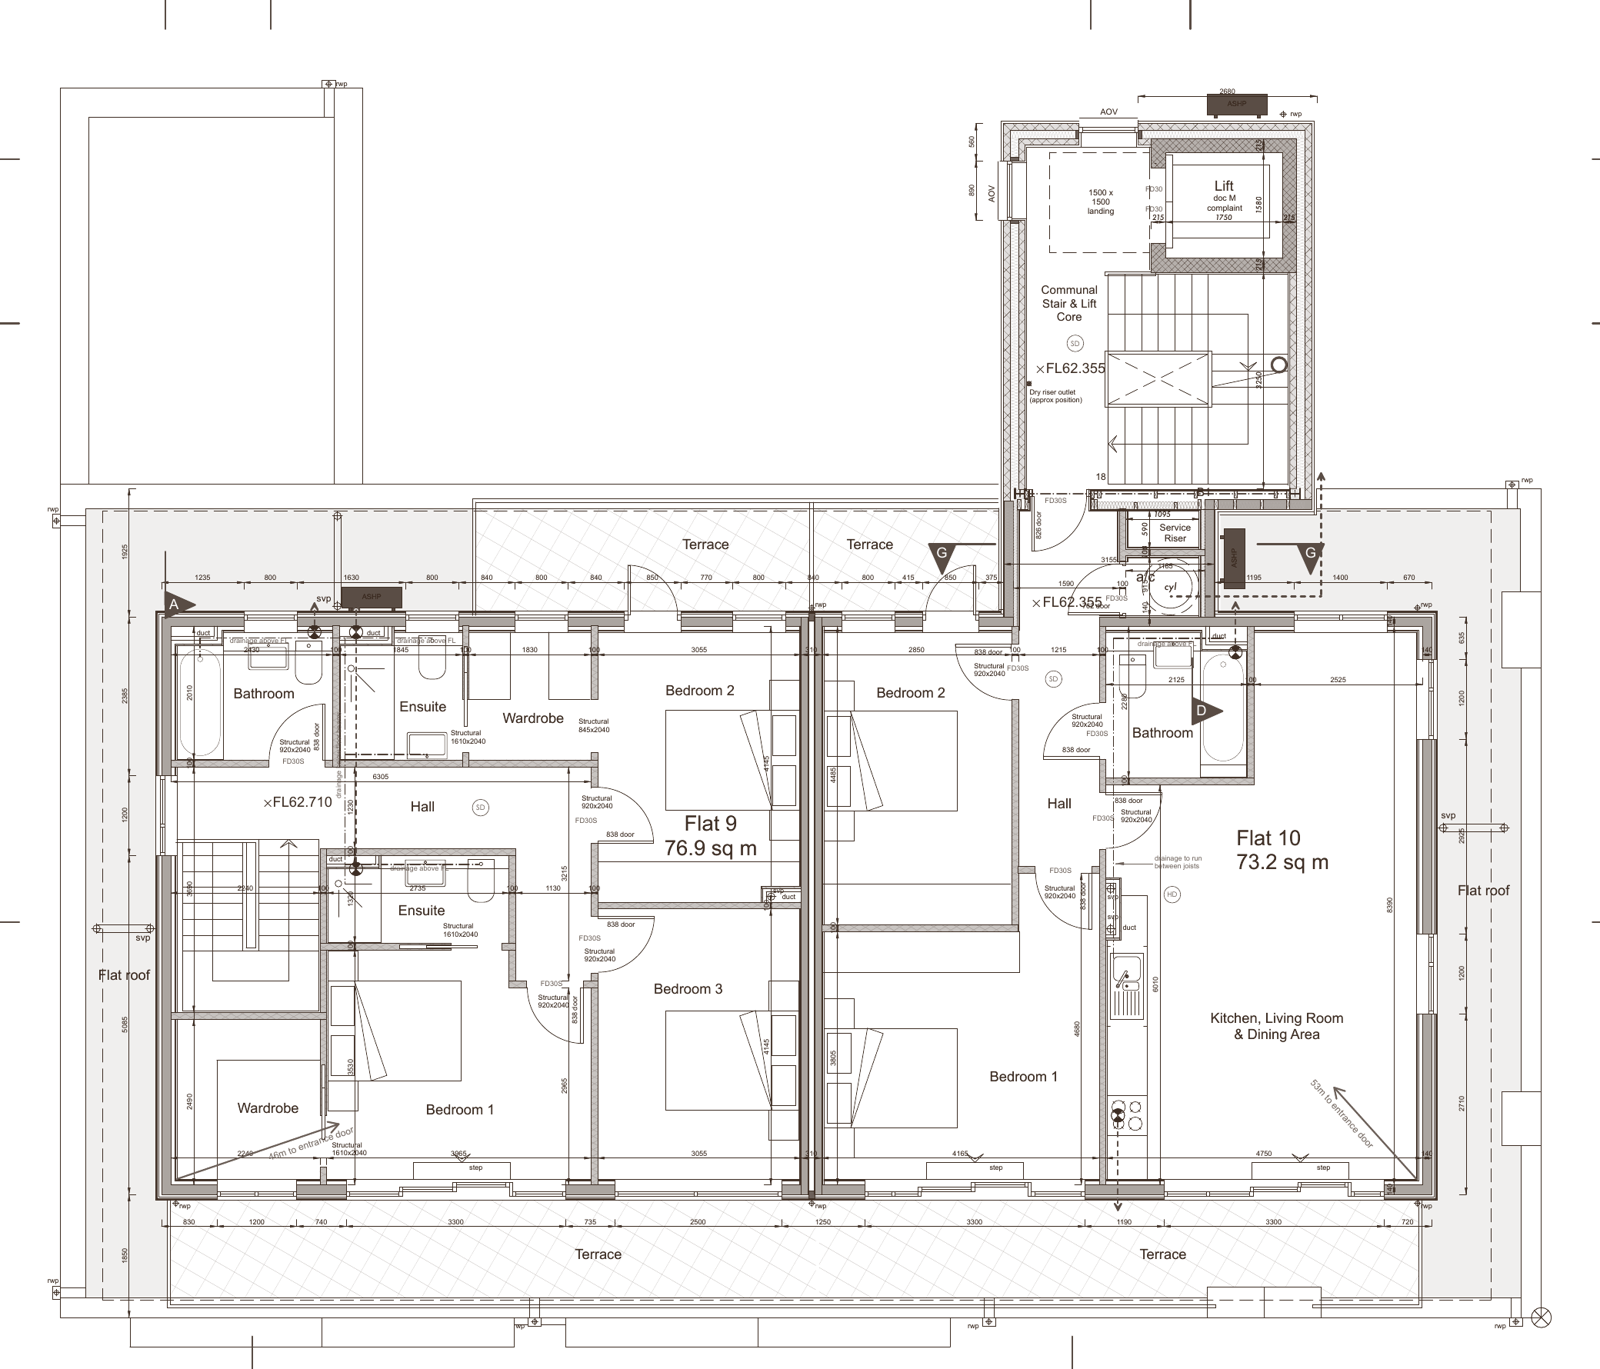
Floor areas are gross internal areas taken from the architect's drawings. Plans are indicative only and should not be relied upon for furniture layout or purchase.
History
Haywards Heath grew up around its railway. The line from London arrived in 1841, and in 1859 Bannister's cattle market opened beside the station, drawing farmers and traders from across Mid Sussex. The streets around Market Place became the working heart of the new town.
For many years the building at 1 to 3 Market Place was home to the town's branch of Barclays Bank, a familiar sight for generations passing through the centre of the town.
Barclay Court takes its name from that history. The building has been given a new life as ten apartments, keeping its place on Market Place for the next chapter of the town.
Availability
Apartments from £310,000
A collection of just ten apartments, released off plan ahead of completion in late October 2026. Registering early means first choice of floor, aspect and outlook. Register your interest for the full price list.
| Plot | Floor | Beds | Area | Price | Notes |
|---|---|---|---|---|---|
| 1 | Ground | 1 | 829 sq ft | Enquire | |
| 2 | Ground | 2 | 875 sq ft | Enquire | |
| 3 | Ground | 1 | 816 sq ft | Enquire | Show apartment |
| 4 | First | 2 | 818 sq ft | Enquire | |
| 5 | First | 2 | 869 sq ft | Enquire | |
| 6 | First | 2 | 813 sq ft | Enquire | |
| 7 | Second | 2 | 820 sq ft | Enquire | |
| 8 | Second | 2 | 865 sq ft | Enquire | |
| 9 | Second and third | 3 | 1,635 sq ft | Enquire | Duplex Parking included |
| 10 | Third | 2 | 788 sq ft | Enquire | Penthouse |
Parking is available on request at £15,000 per space, subject to availability, with the exception of plot 9 which includes one allocated space. Register your interest and we will send the full price list for every apartment.
Practical information
999 year leases at a peppercorn ground rent.
Block management by PR Homes Direct.
Practical completion expected late October 2026.
The site remains active during construction. All viewings are by appointment and accompanied.
The developer
PR Homes Direct is a family owned, third generation property development company with 26 years of experience, led by the father and daughter team of Gary and Francesca Winslow.
The company carries the name of Peter Ross Winslow, who began in 2001 with Broadbridge Mill in Bosham, a development of 48 properties. Three generations on, that legacy of expertise and craftsmanship still runs through every scheme we build.
Based in Brighton, we are trusted experts in South Coast, East and West Sussex property development, combining traditional craftsmanship with modern construction techniques. Sustainability is at the heart of what we do, and our homes are built to last.
Barclay Court is delivered by our own teams rather than through a main contractor, and stays under PR Homes Direct block management once it is complete, so the people who built the building remain responsible for it.
Enquiries
Barclay Court is released through joint agents, one rooted in Mid Sussex and one reaching buyers looking out from London, so wherever you are searching from there is someone close by who knows the building. Register once below and your details reach all of them.
Important notice. These particulars are a general guide only and do not form part of an offer or contract. Images, plans and dimensions are indicative. Guide prices are subject to change and availability is not reserved until a reservation form and fee are received. Specification may vary where an equivalent or better alternative is used. PR Homes Direct, September 2026.